Travis Club · Lot 140 · Spicewood, Texas · Now Available
The Residence
“Great things are done when men and mountains meet.”
— William Blake
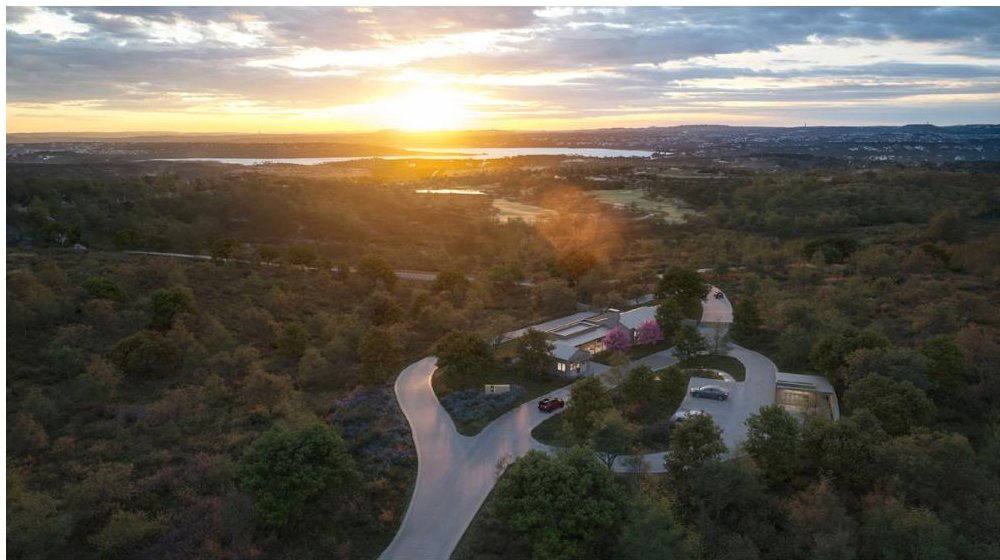
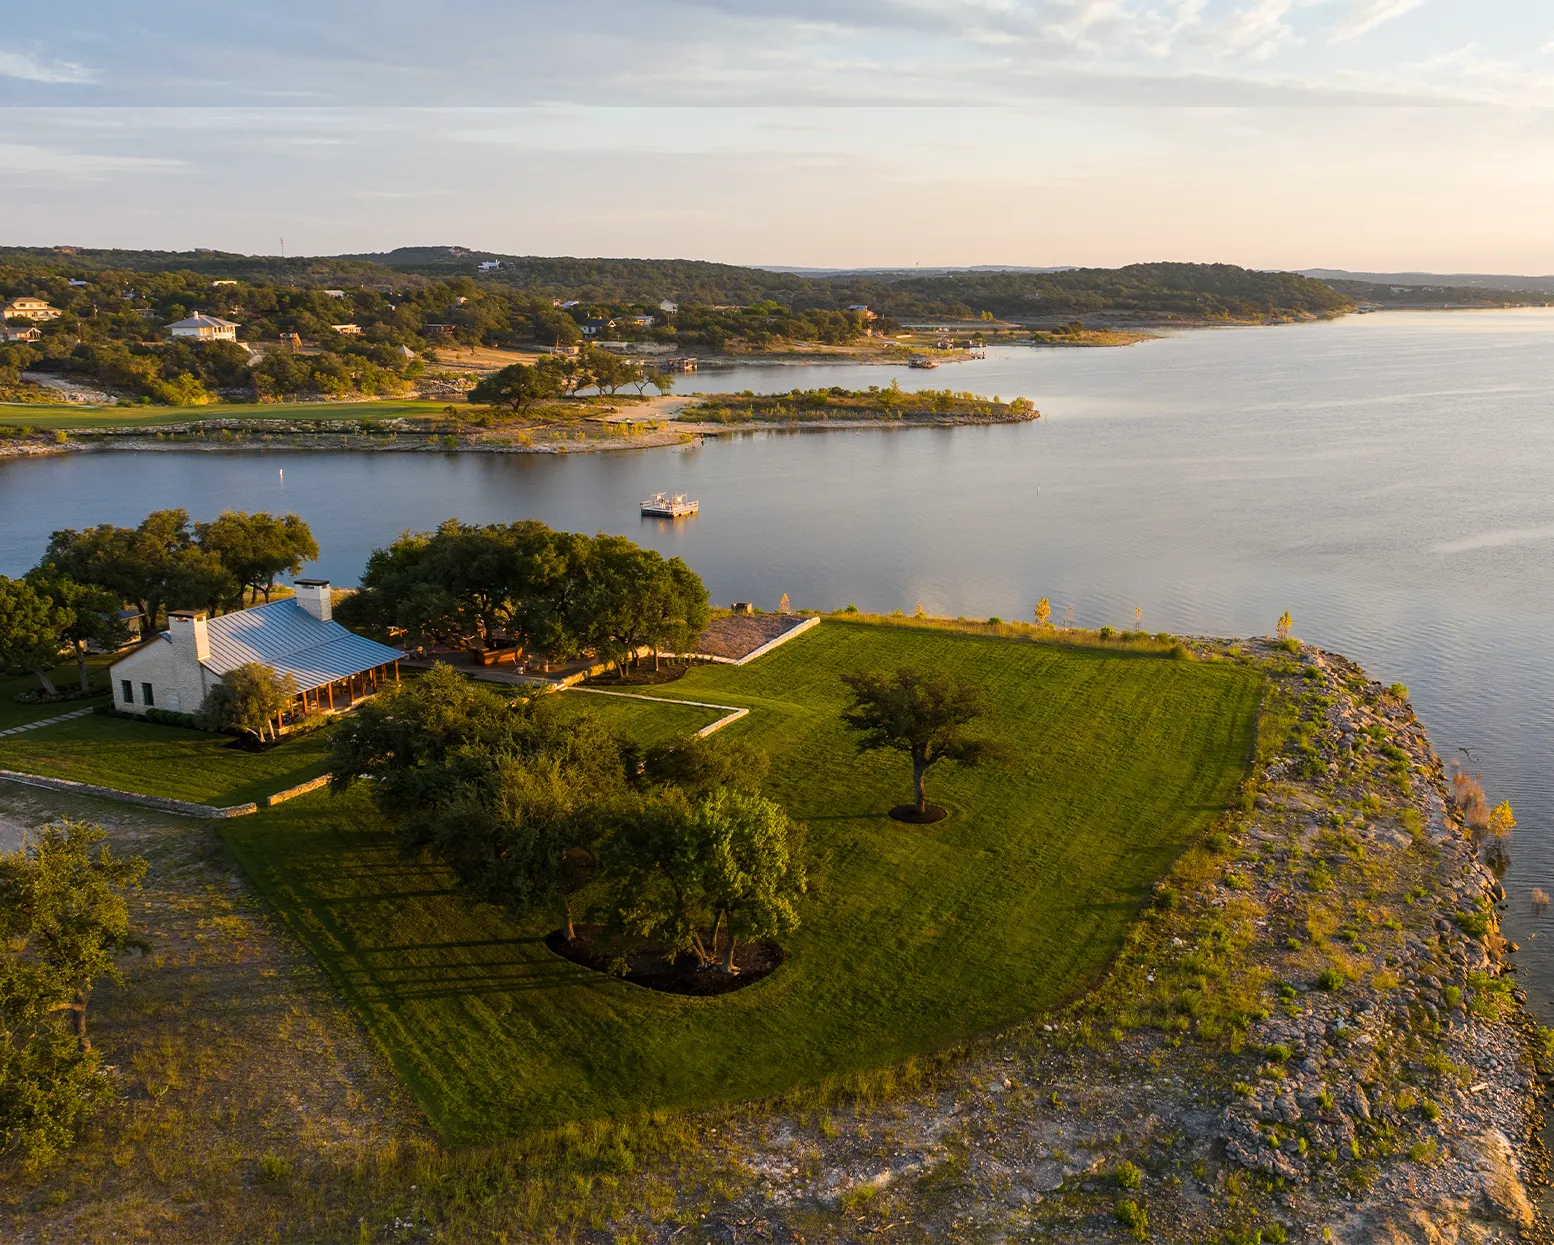
Set high within the hills of Travis Club, the homesite offered long views, dramatic topography, mature landscape, and an opportunity to create a home that belonged to the land without disappearing into it.
The answer is an architecture of contrasts and connections. Layered forms follow the contours of the hillside. Texas limestone and weathered wood meet dark bronze and glass. Interior rooms open to terraces, courtyards, water, and sky. Across three levels, the home takes its cues from the terrain, each elevation revealing a different relationship to the landscape, culminating in a Crow’s Nest with panoramic views of the Hill Country.
The Landing is what can happen when a remarkable place is met with equal ambition.
The Plans
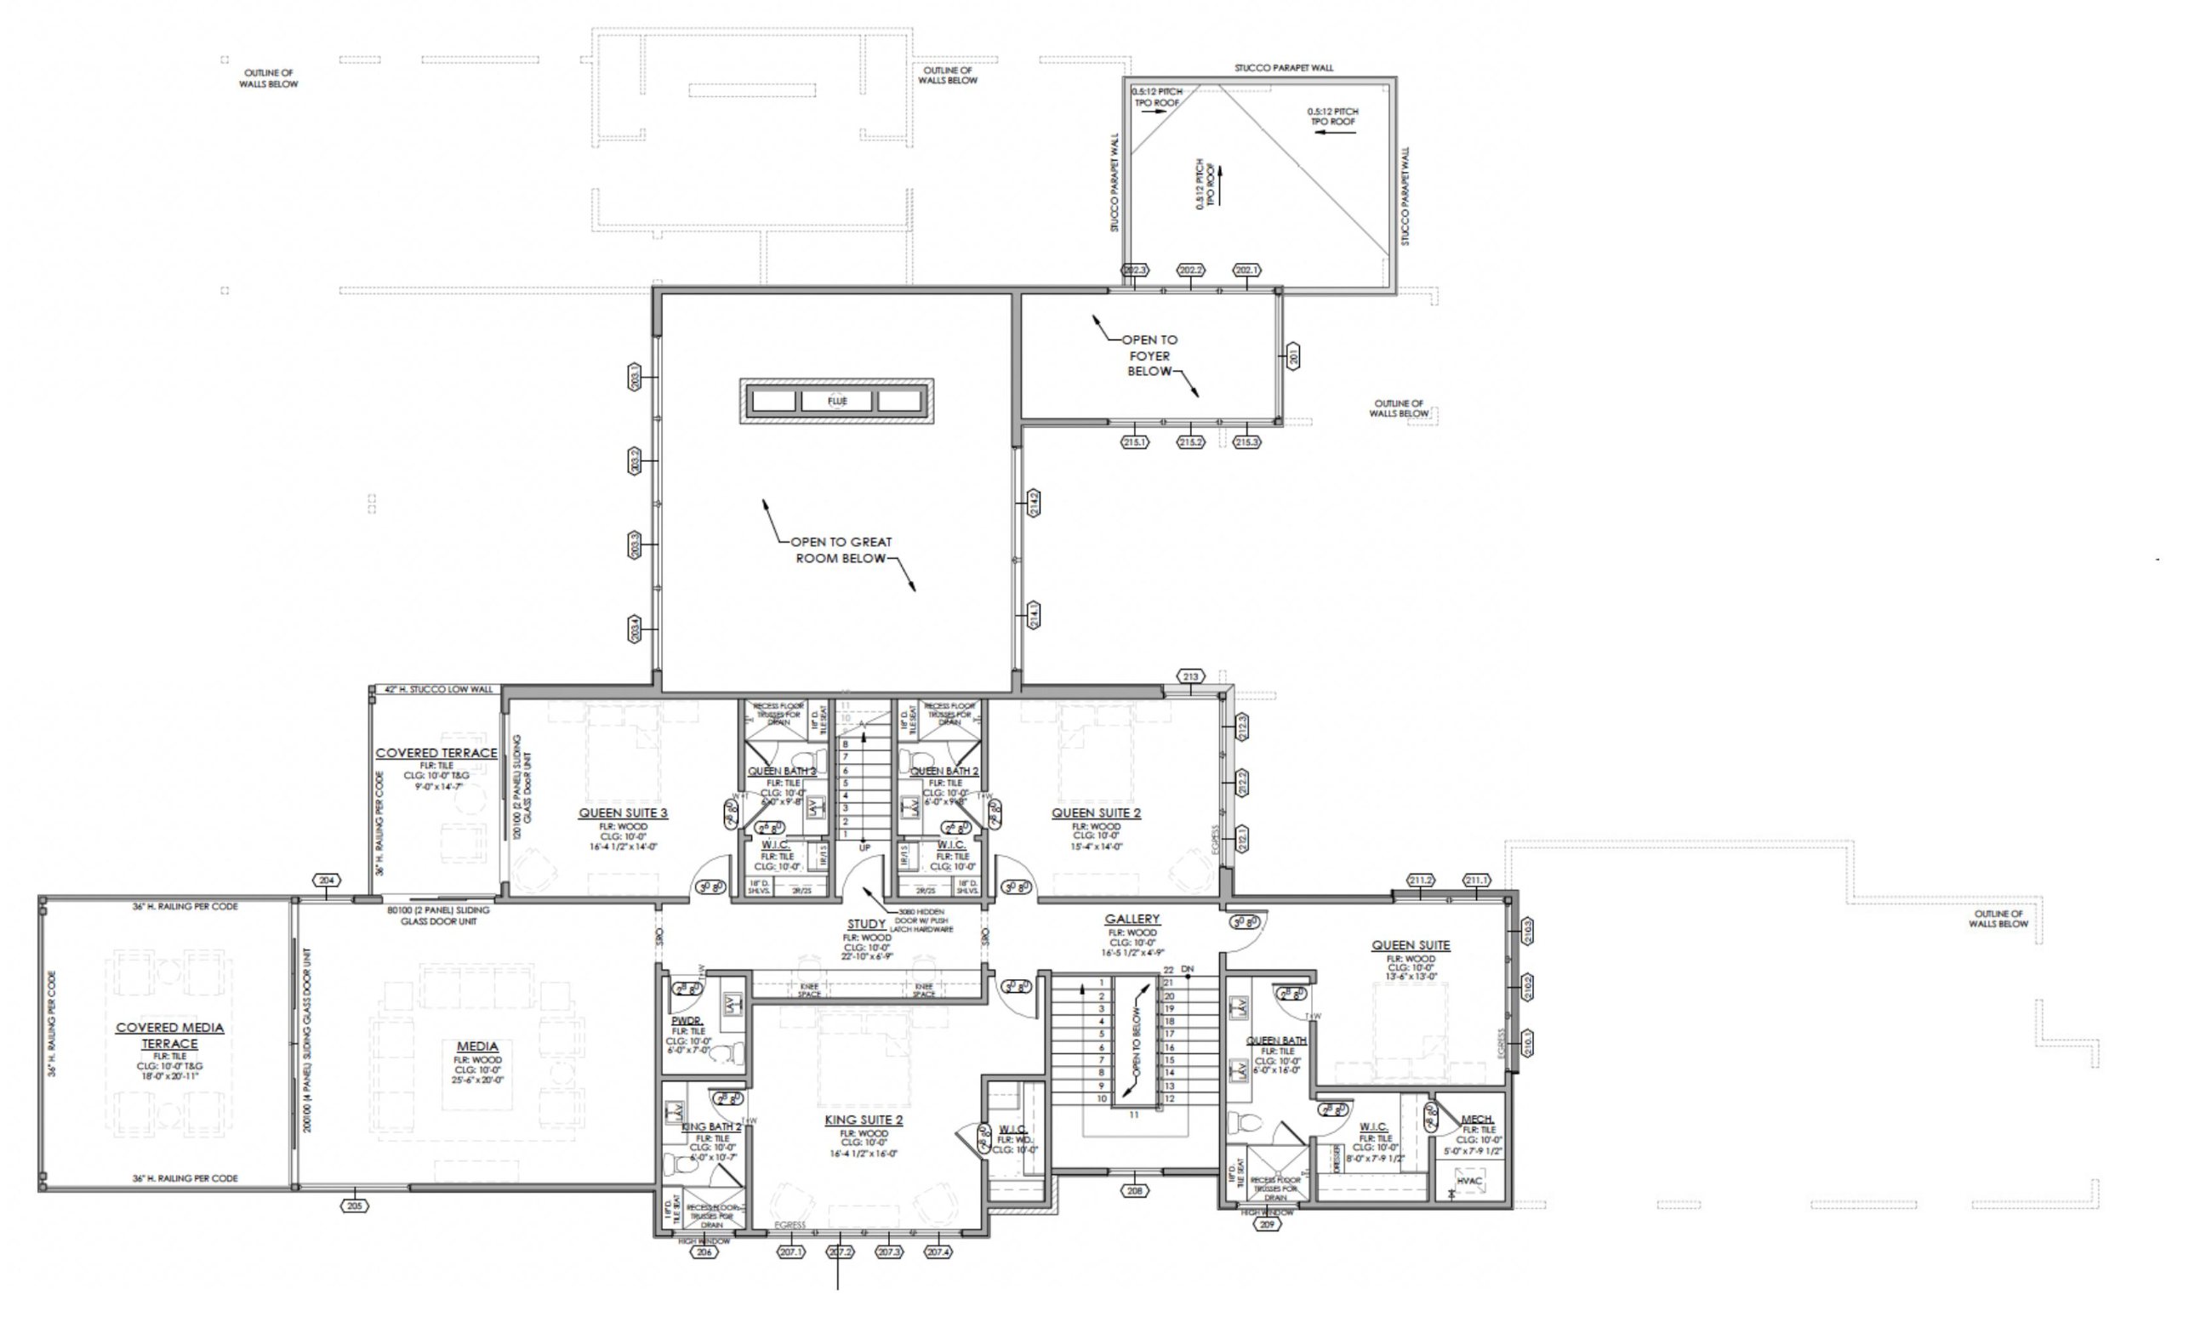
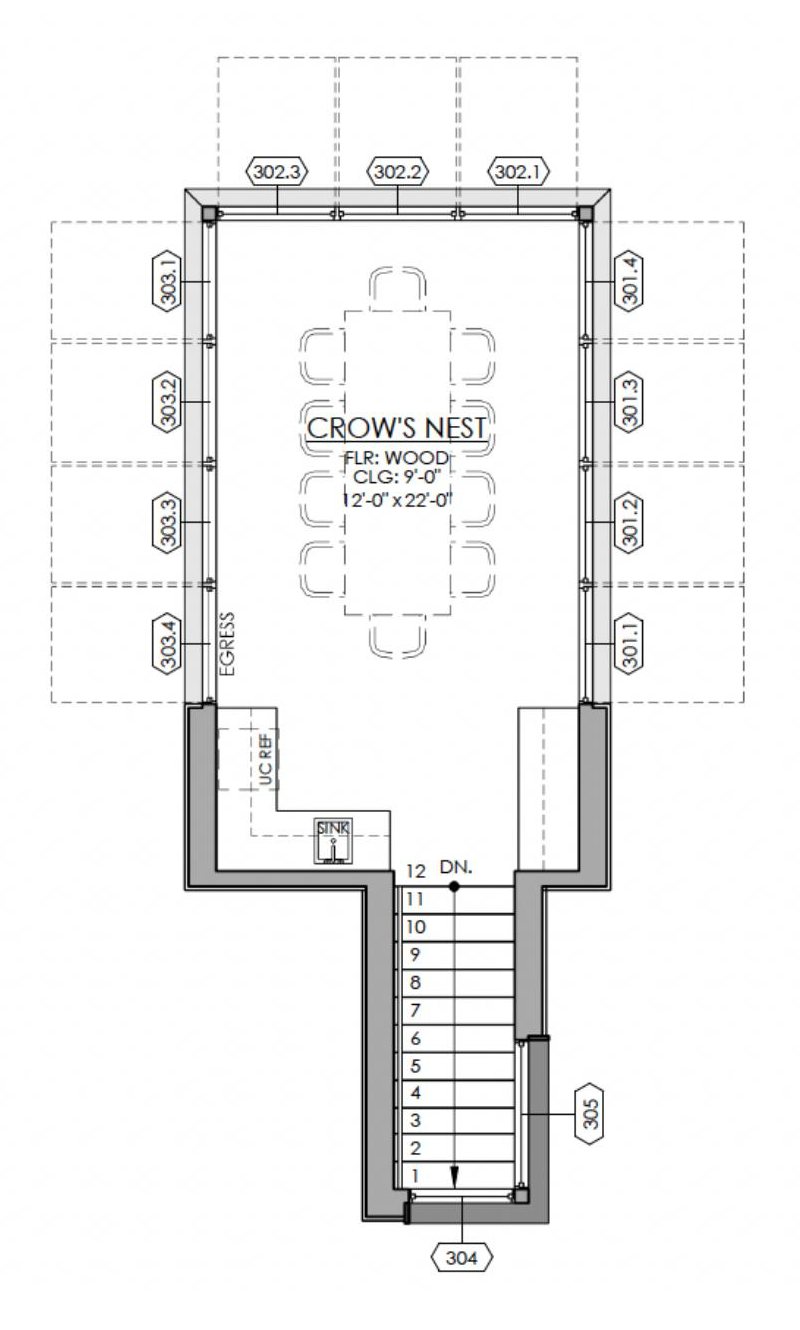
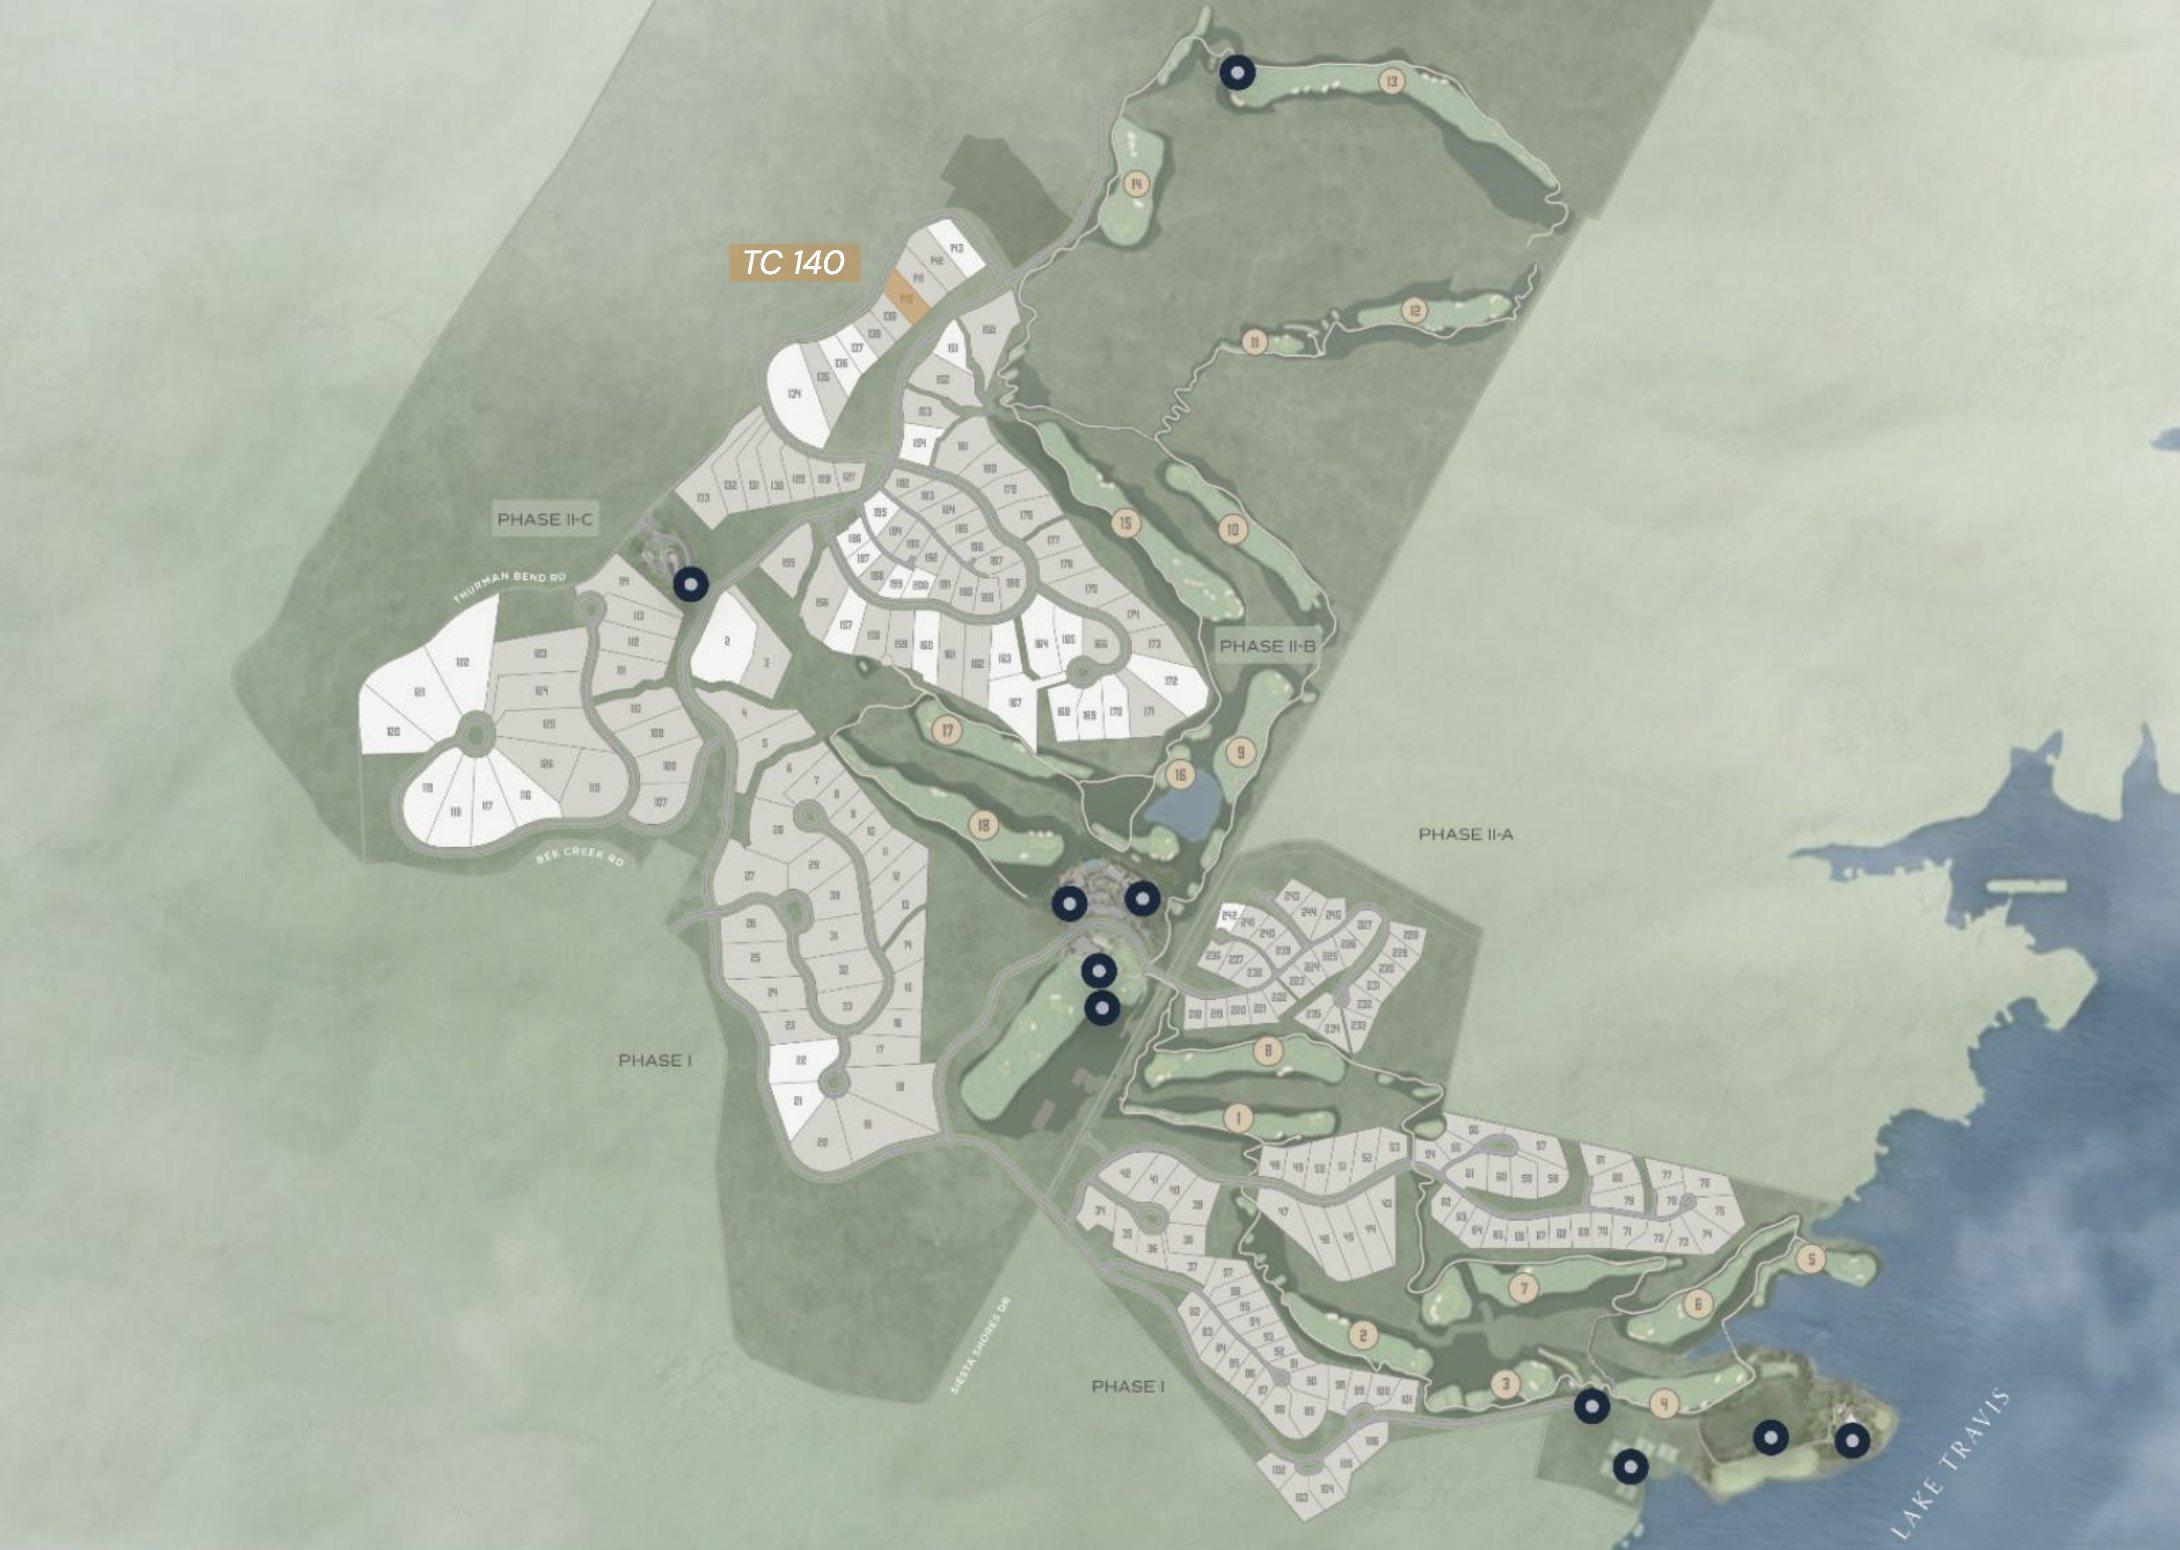
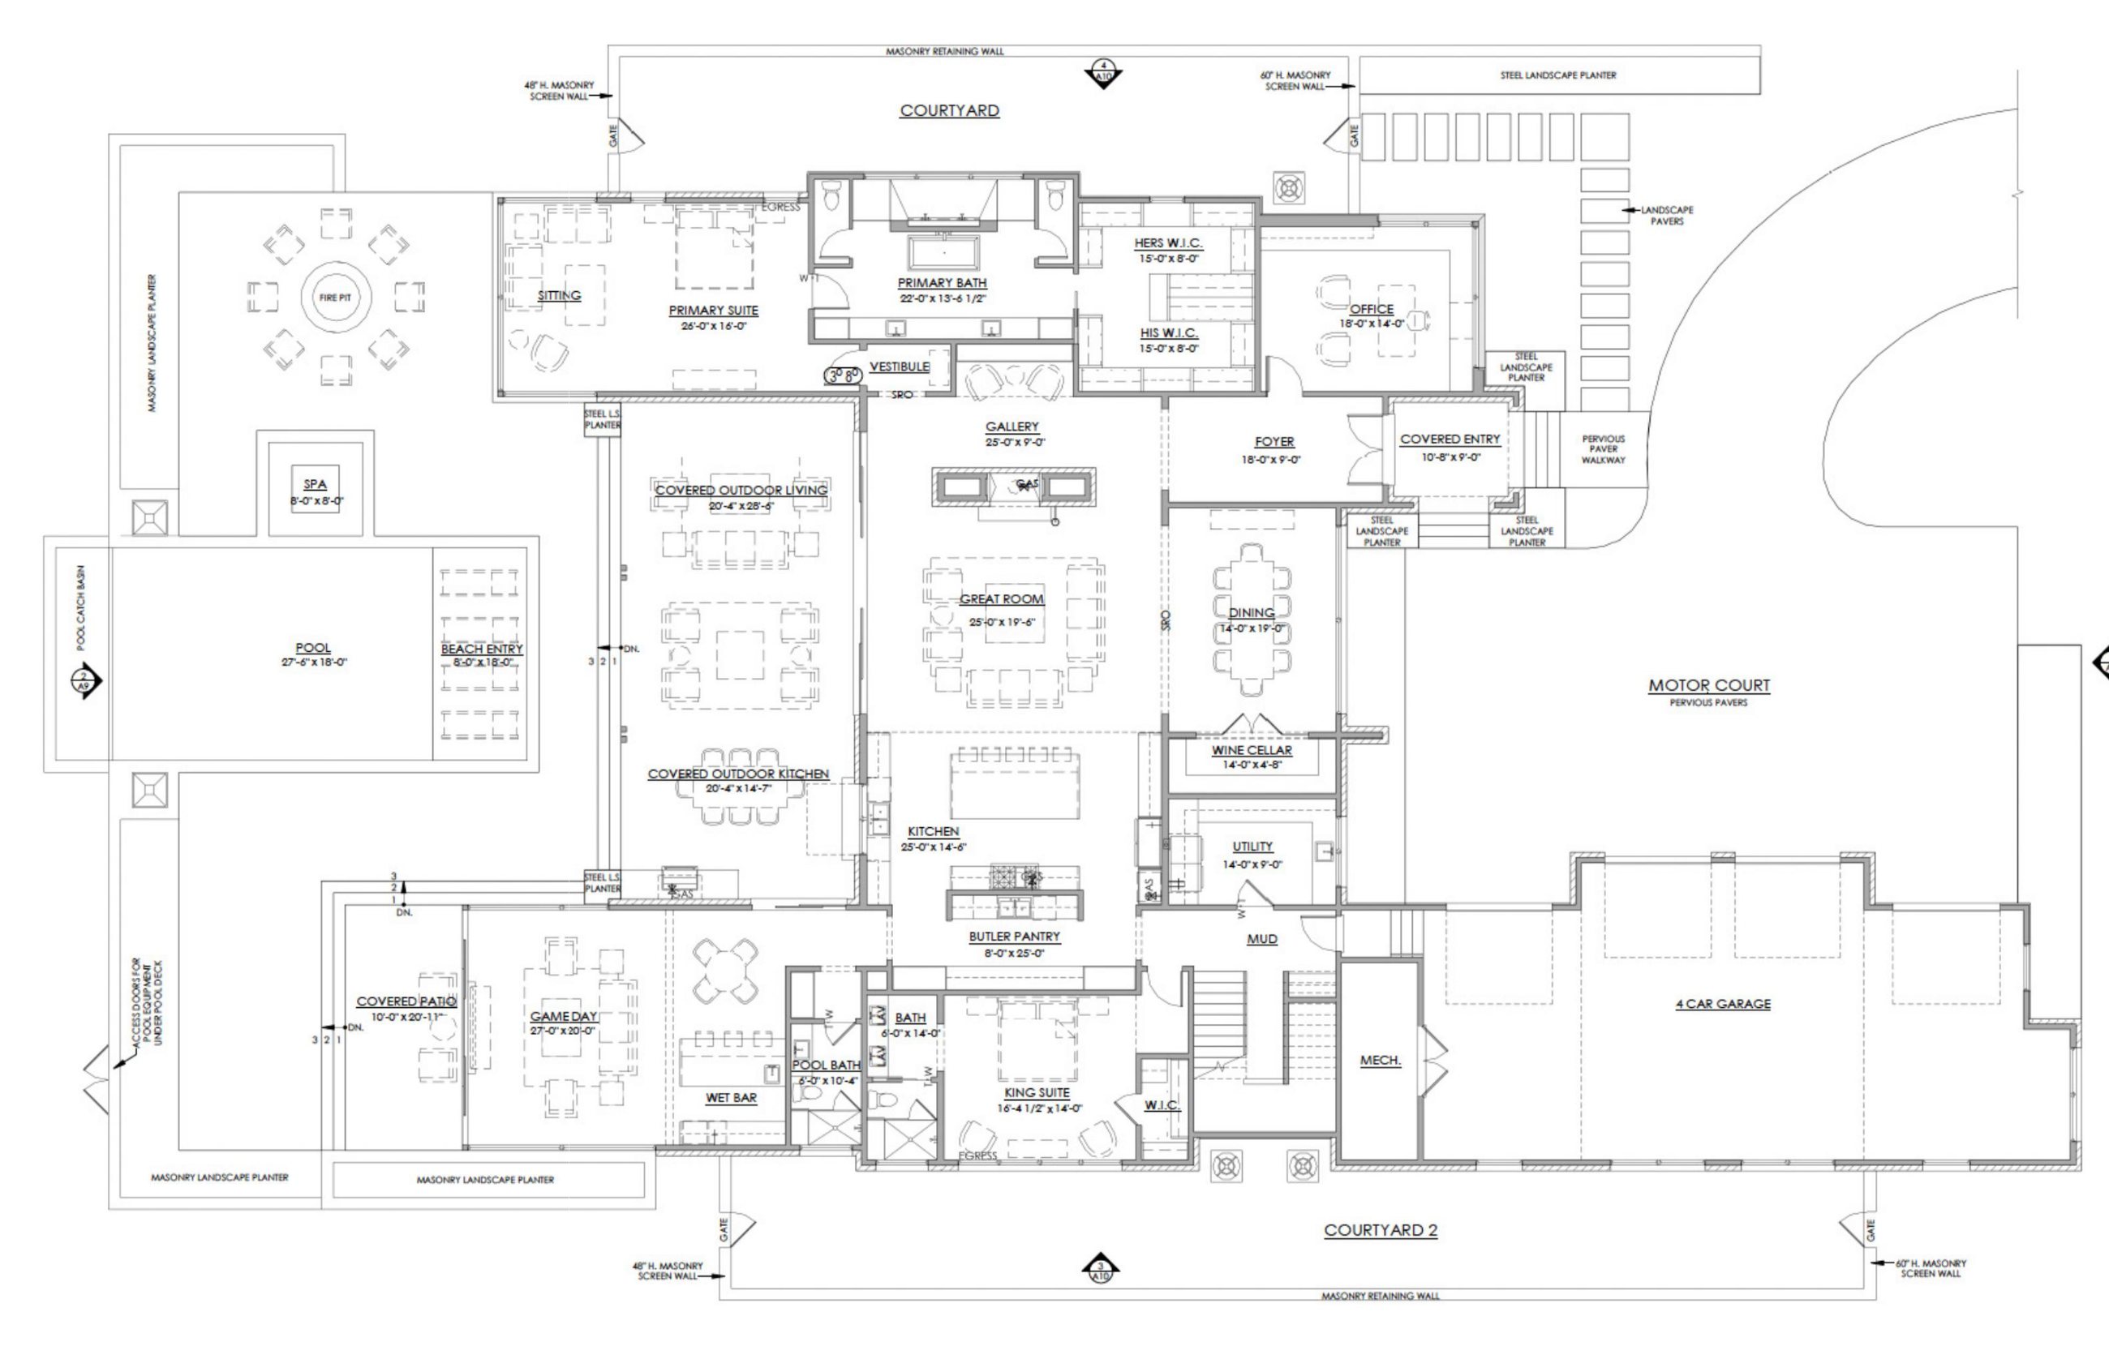
Designed by Austin Studio Architects and built by BuildLabs on Travis Club’s highest residential homesite, Lot 140, The Landing unfolds across three levels: everyday life and entertaining at the center, generous accommodations above, and the Crow’s Nest at the top, with sweeping views across the golf course, Lake Travis, and the surrounding Hill Country.

The principal living spaces gather around an open center, connecting kitchen, dining, and great room with the terraces, pool, and landscape beyond. The primary suite occupies its own quieter position.

Four en-suite bedrooms give family and guests privacy of their own, while a separate media and recreation room creates another place to come together.

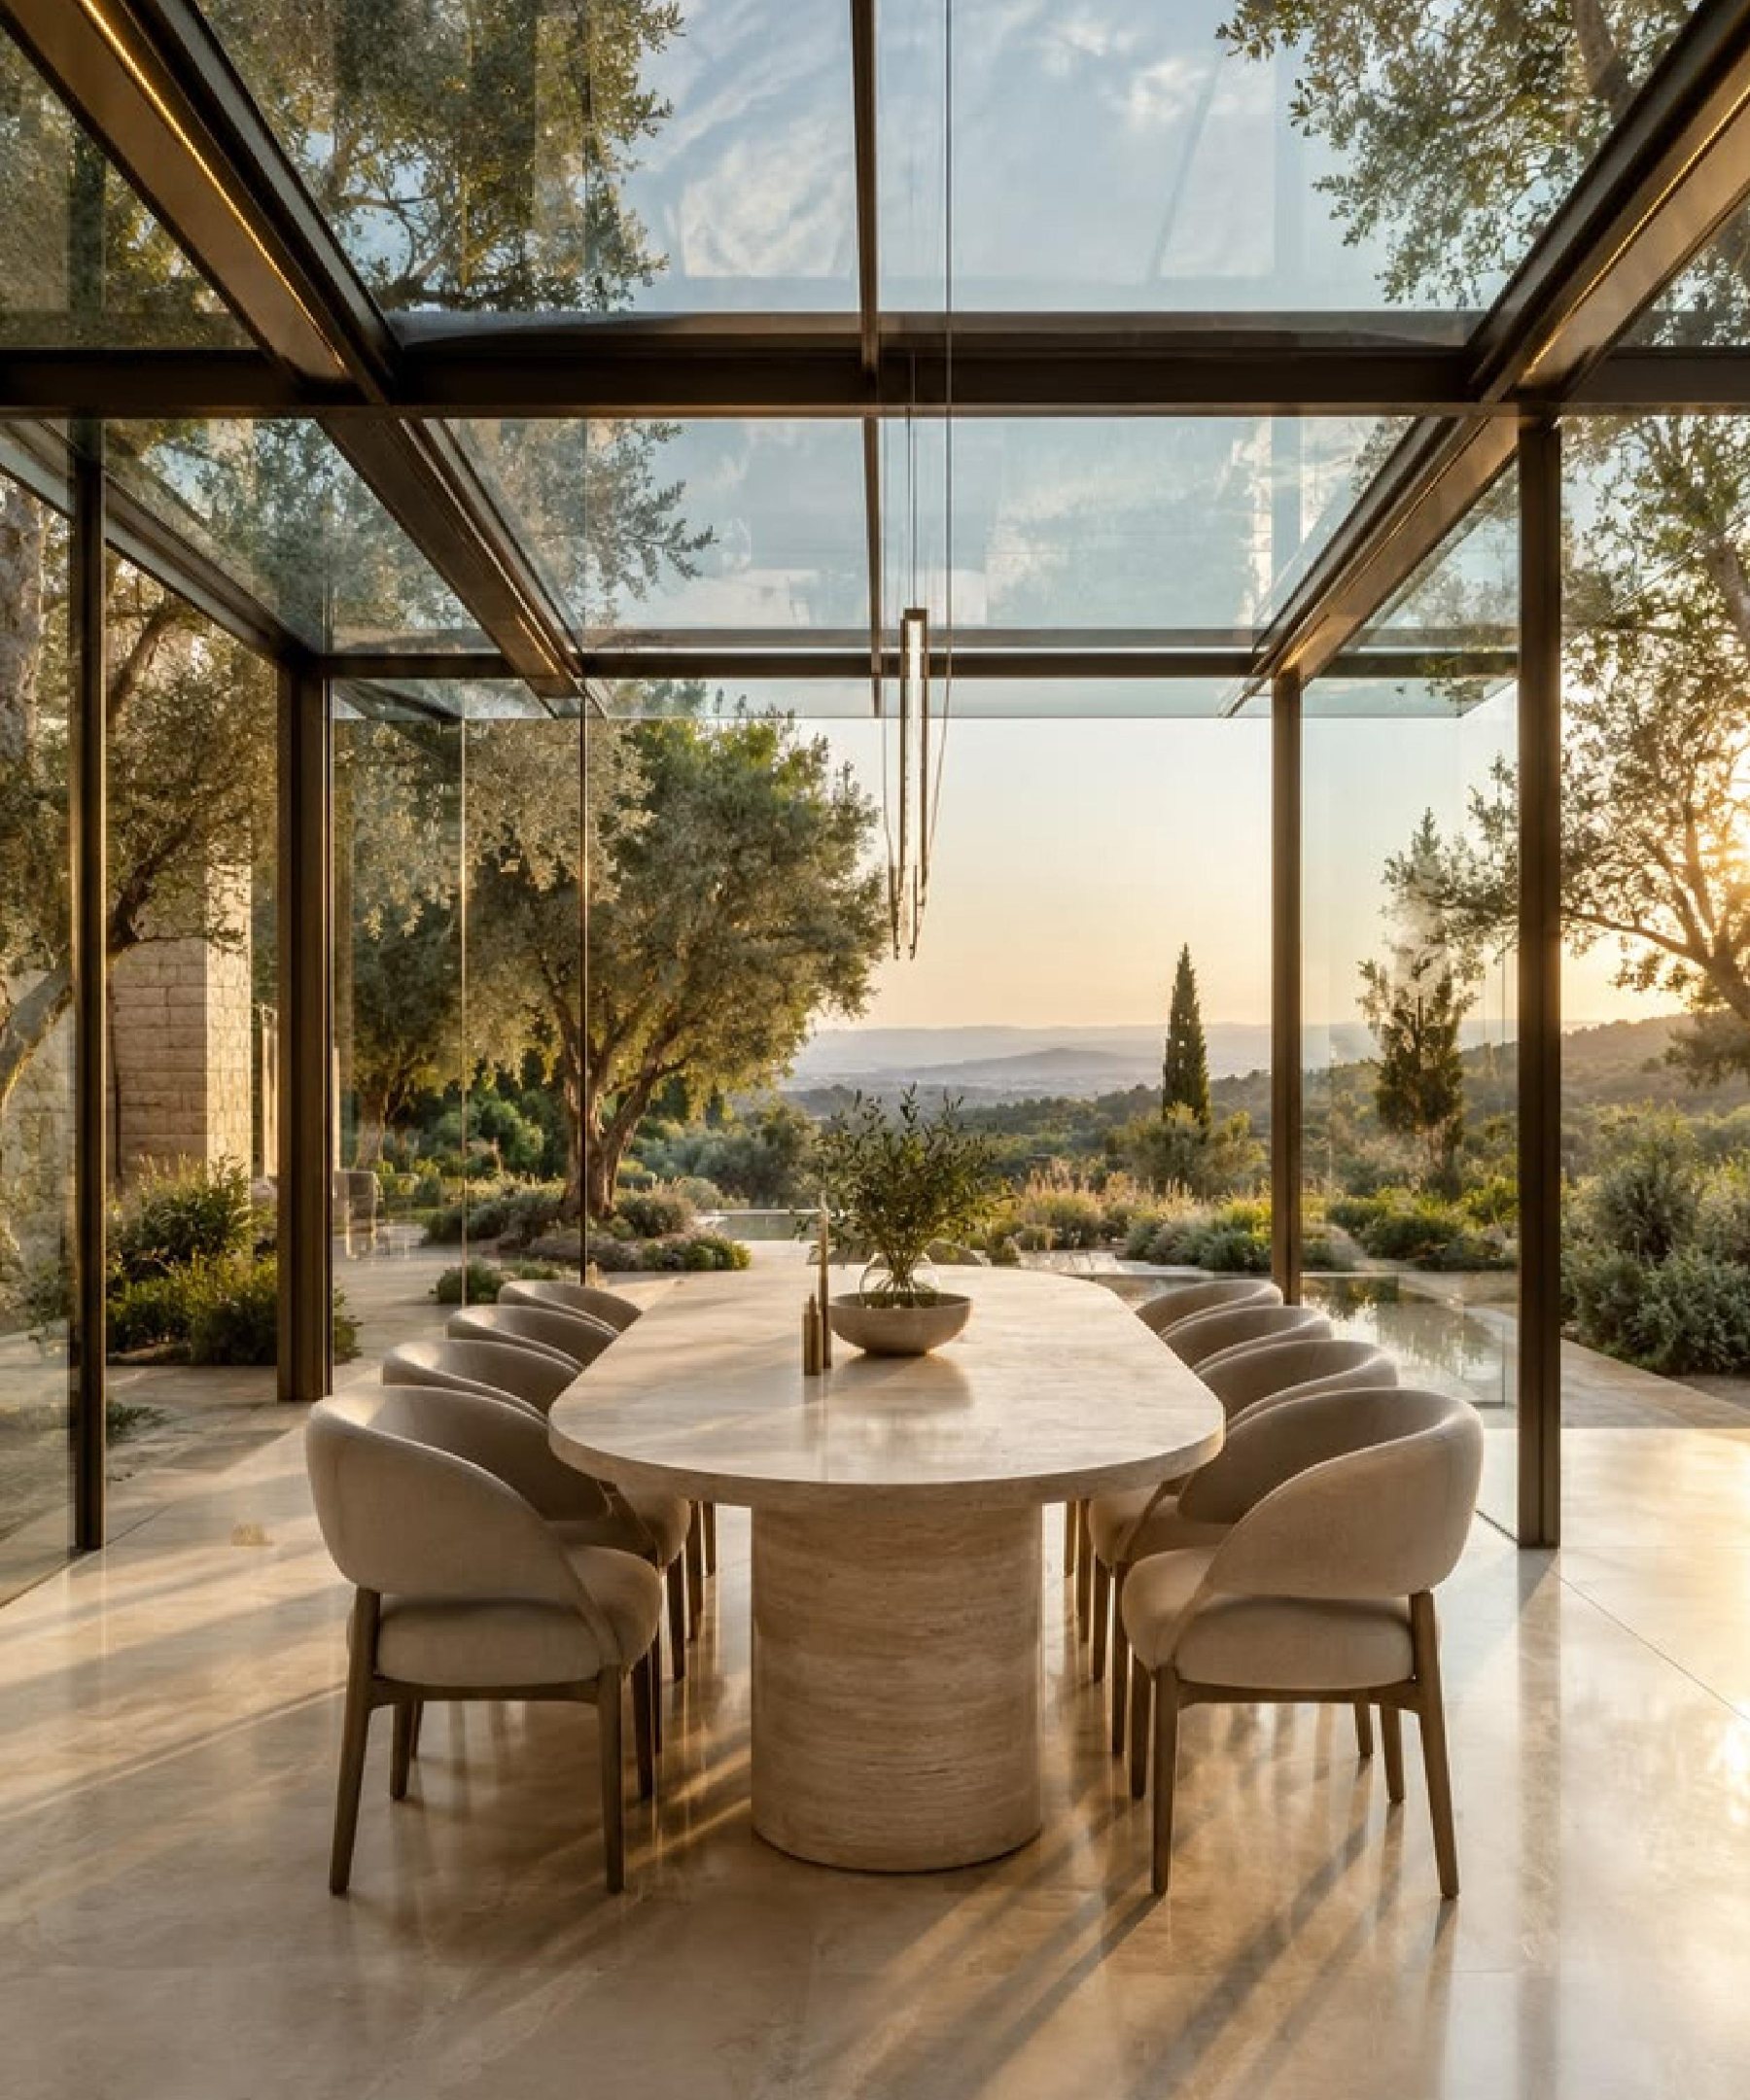
At the top of The Landing, the scale becomes intimate again. A destination of its own, removed from the activity below and positioned at the home’s highest point.
Arrival
Where hills meet home.
The Landing reveals itself gradually. The approach moves through native Hill Country landscaping as stone, warm wood, bronze metal, and glass emerge from the hillside. The home’s layered elevations draw the eye upward, while the entry remains grounded and welcoming.
Step inside and the experience changes. The foyer, gallery, and great room rise to more than 18 feet, opening the house vertically as sightlines extend toward the horizon. Eleven-foot floor-to-ceiling glass brings the landscape that shaped the house fully into view.
Live Inside–Outside
In Central Texas, some of the best living happens outside. The Landing was designed for this. The main gathering spaces connect to covered terraces through twenty-four-foot-wide sliding glass doors. Meals, conversation, and company move easily between the rooms and the outdoor kitchen, dining, and lounge areas.
Integrated automatic insect screens make the covered patio more comfortable into the evening, while a separate masonry-screened courtyard offers a quieter, more private outdoor setting. The fire pit, infinity pool, and spa become part of one continuous living environment, and frameless glass railings keep the views uninterrupted from every elevated terrace.
Open the doors and the house becomes something more.
The Experience Within
The Landing considers how a home actually lives: where everyone gathers when the house is full, where the work of entertaining happens, where to find quiet, and how family and friends can have space of their own. Much of its sophistication lies in how naturally it all works.
The Great Room
Living and dining share one expansive central space, open to the chef’s kitchen and oriented toward the view. Soaring ceilings give the room its scale, while Schüco floor-to-ceiling glass walls keep Lake Travis and the Hill Country present throughout the main living level. A two-sided fireplace anchors the room and carries its warmth out to the terrace.
The Chef’s Kitchen + Scullery
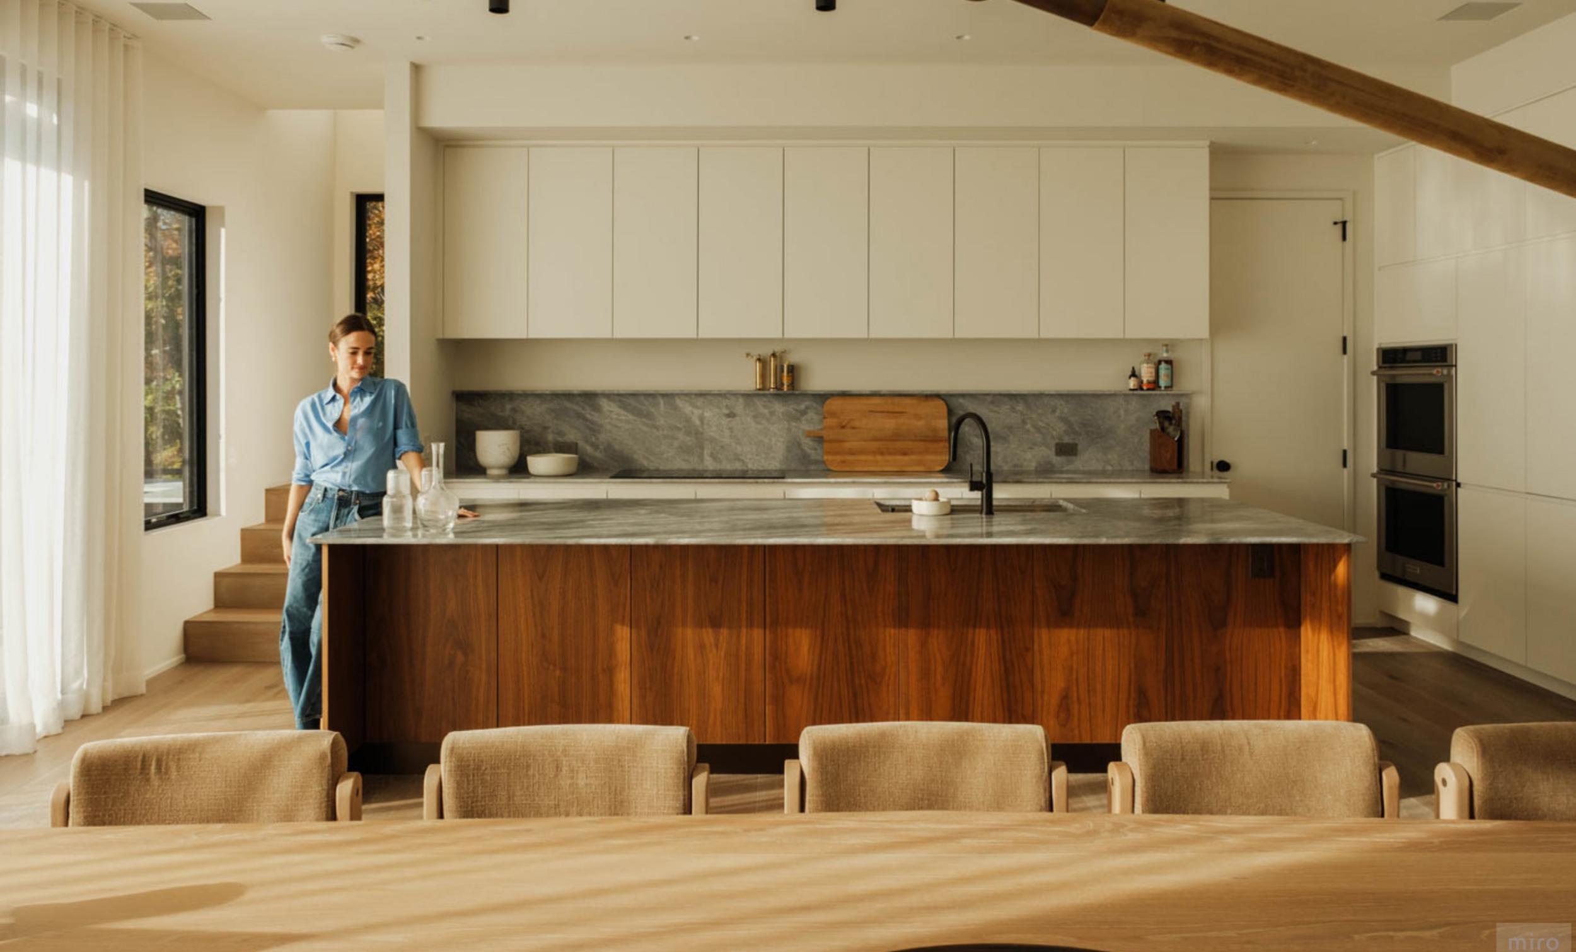
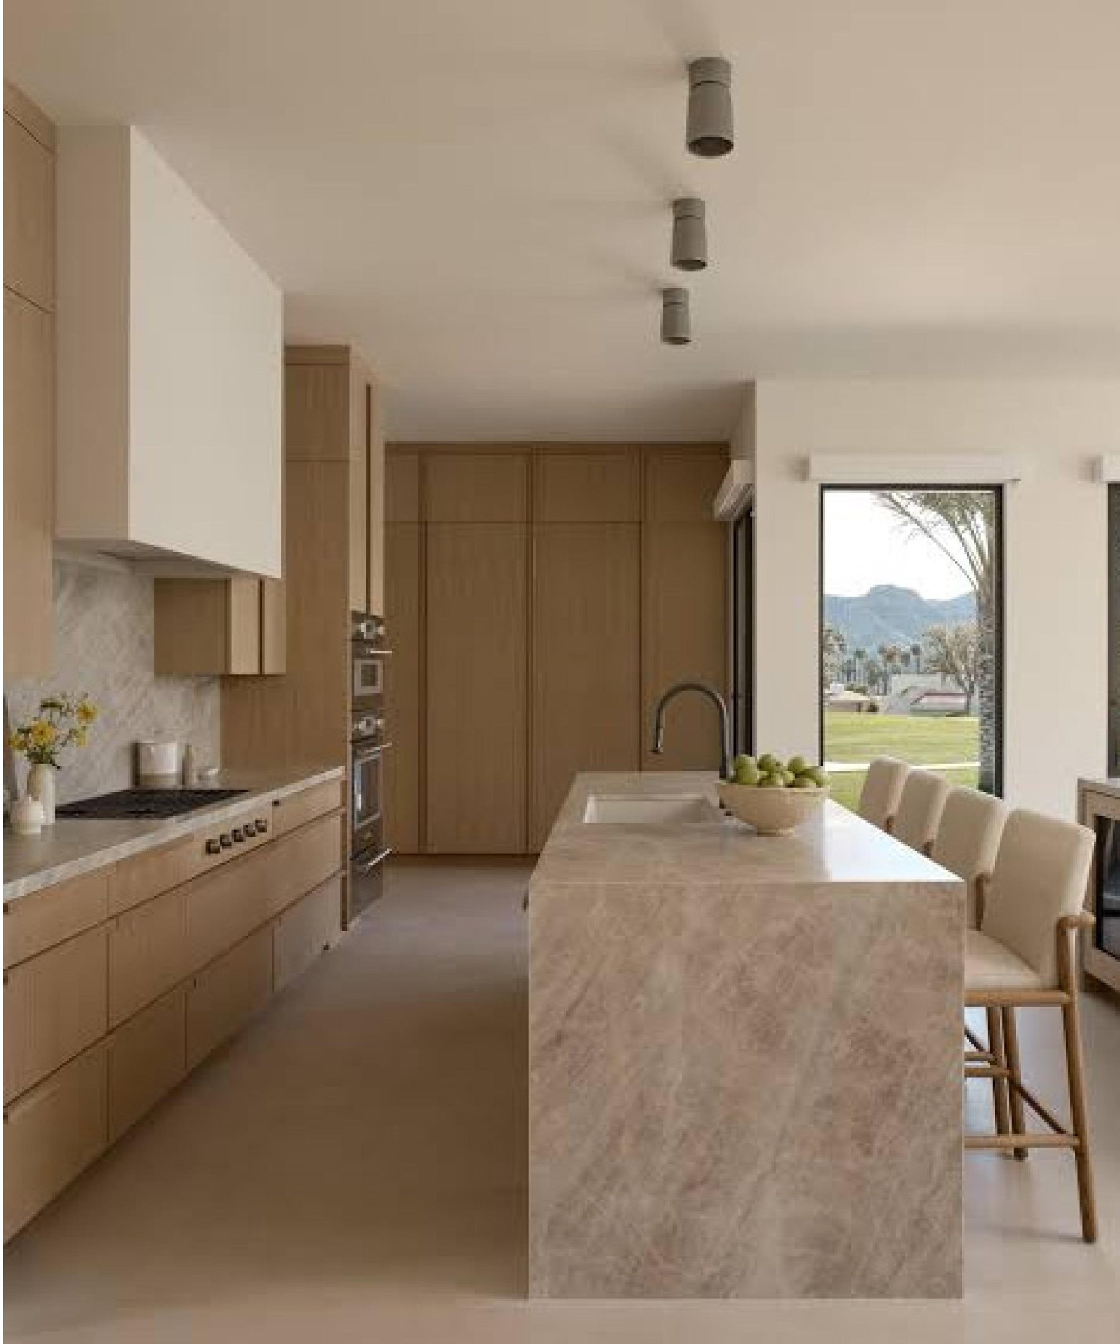
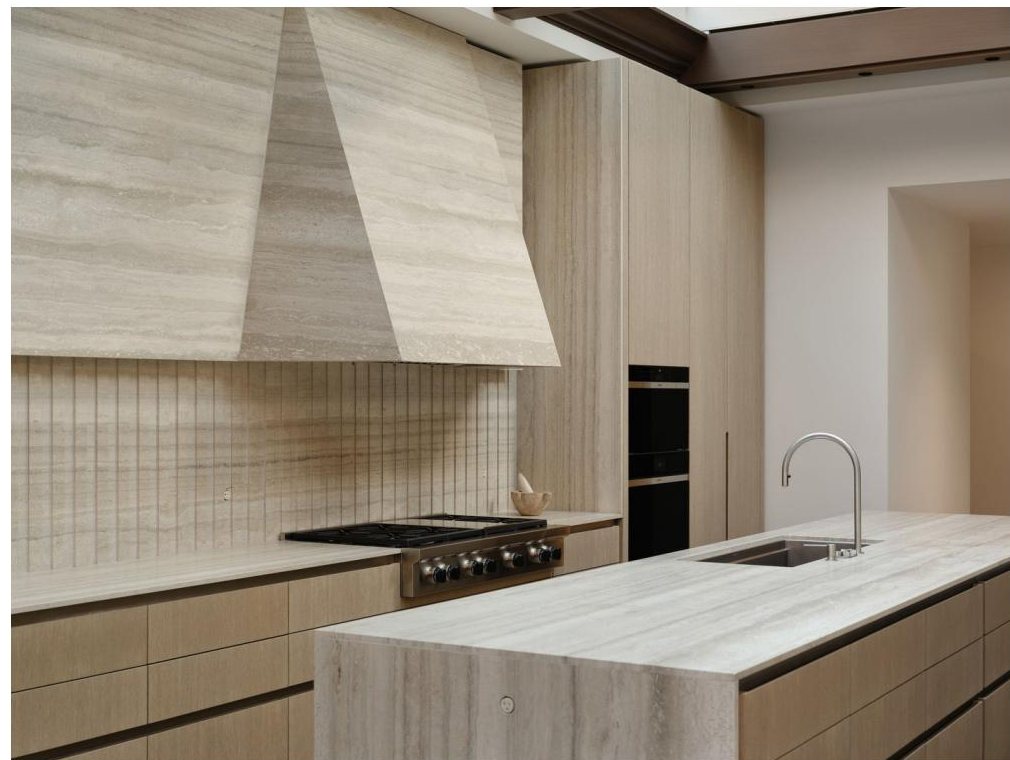
Dramatic natural stone, chosen for its high-contrast veining, spans the generous island and continues behind the 60-inch Wolf cooking suite, with Sub-Zero refrigeration alongside. Deep bronze apron-front sinks provide a rich counterpoint to the stone and warm solid oak. Behind the scenes, a separate scullery adds refrigeration, prep space, and a coffee station, while a dedicated wine room adds another layer to entertaining at home.
The Primary Suite
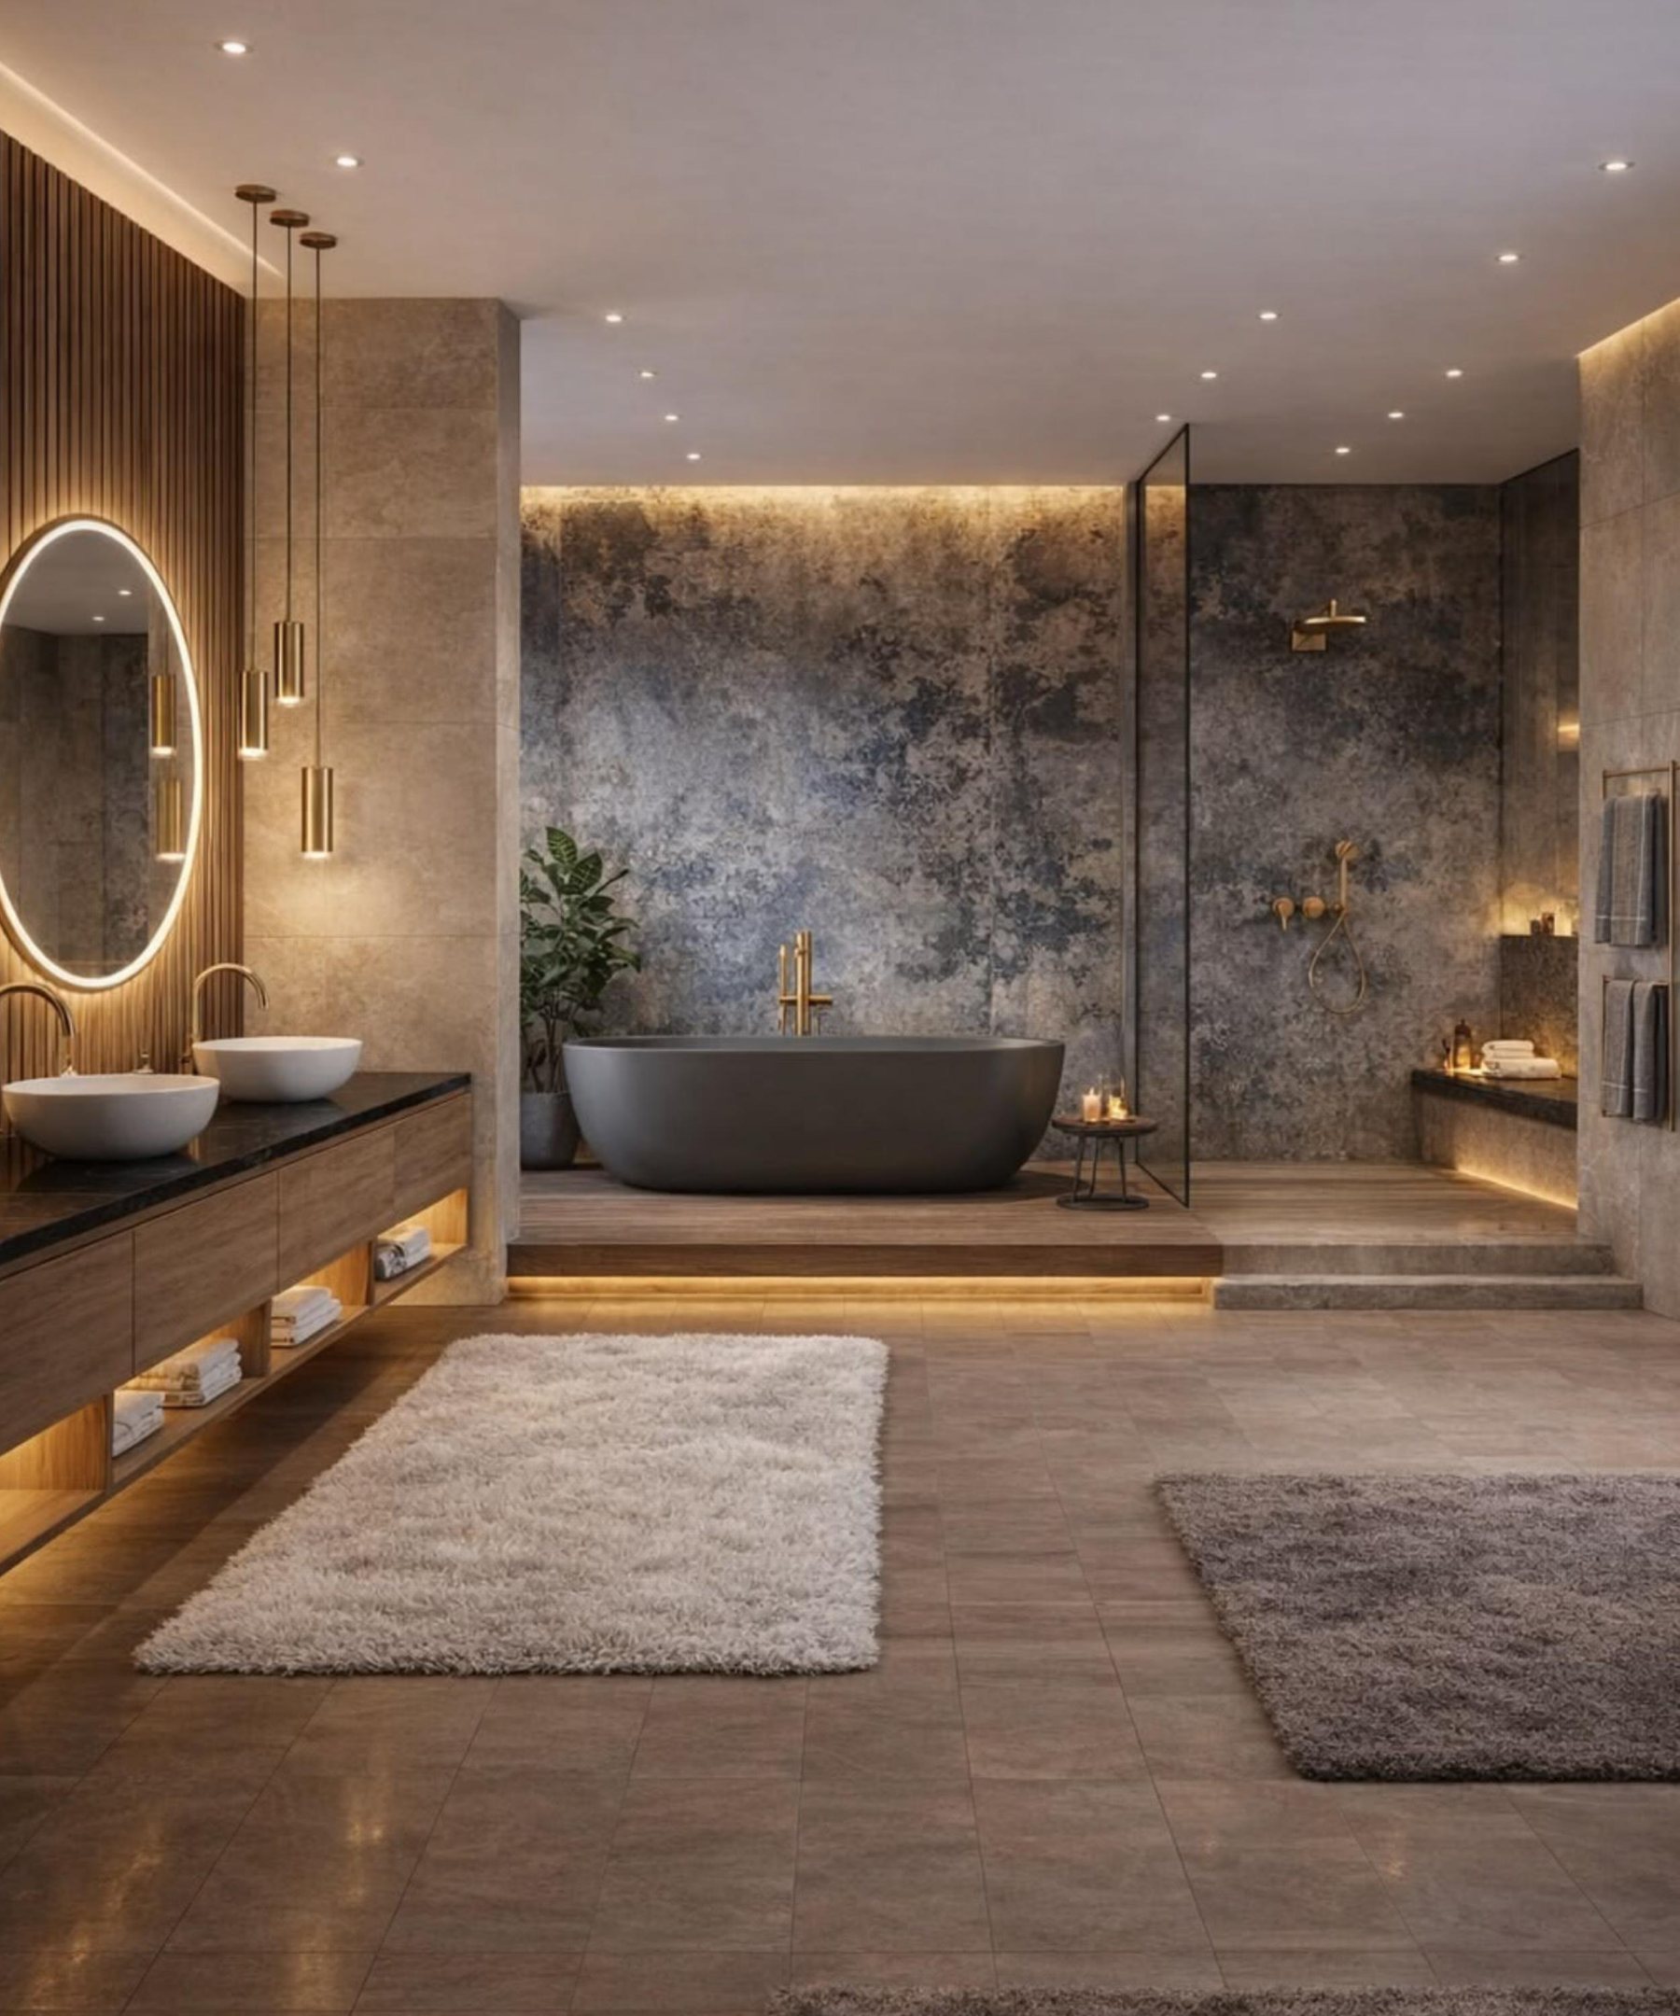
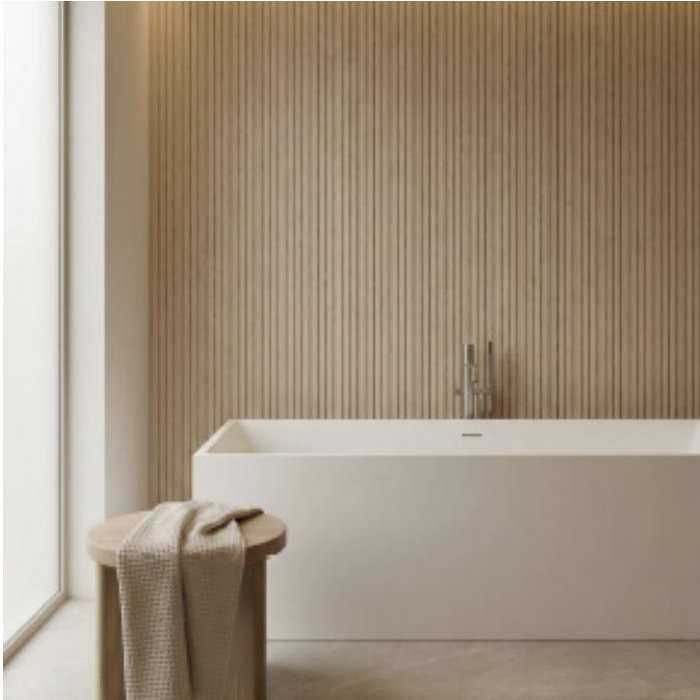
The ground-floor primary suite is removed from the principal gathering spaces. Its bath is planned for two, with separate water closets, a dual-entry walk-in shower, and a freestanding soaking tub. Nearby, ground-floor guest quarters provide family or visitors with similar privacy, quiet, and accessibility.
The Upstairs Suites
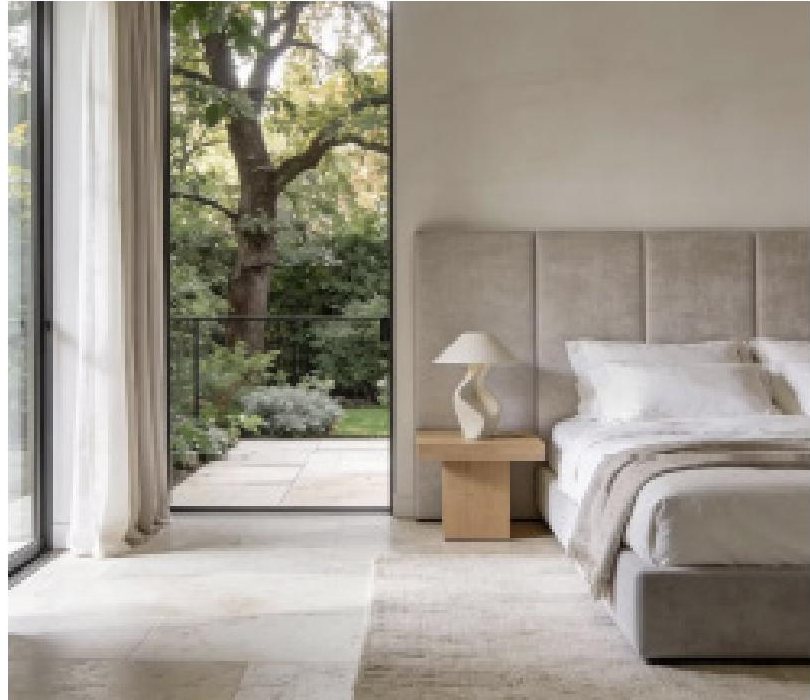
Upstairs, one King Suite and three Queen Suites each have a private en-suite bath and walk-in closet. A shared media and recreation room opens onto two terraces, bringing in light and views from three sides, while a built-in study station on the landing turns passing space into a place for homework and laptops.
The Staircase + Crow’s Nest
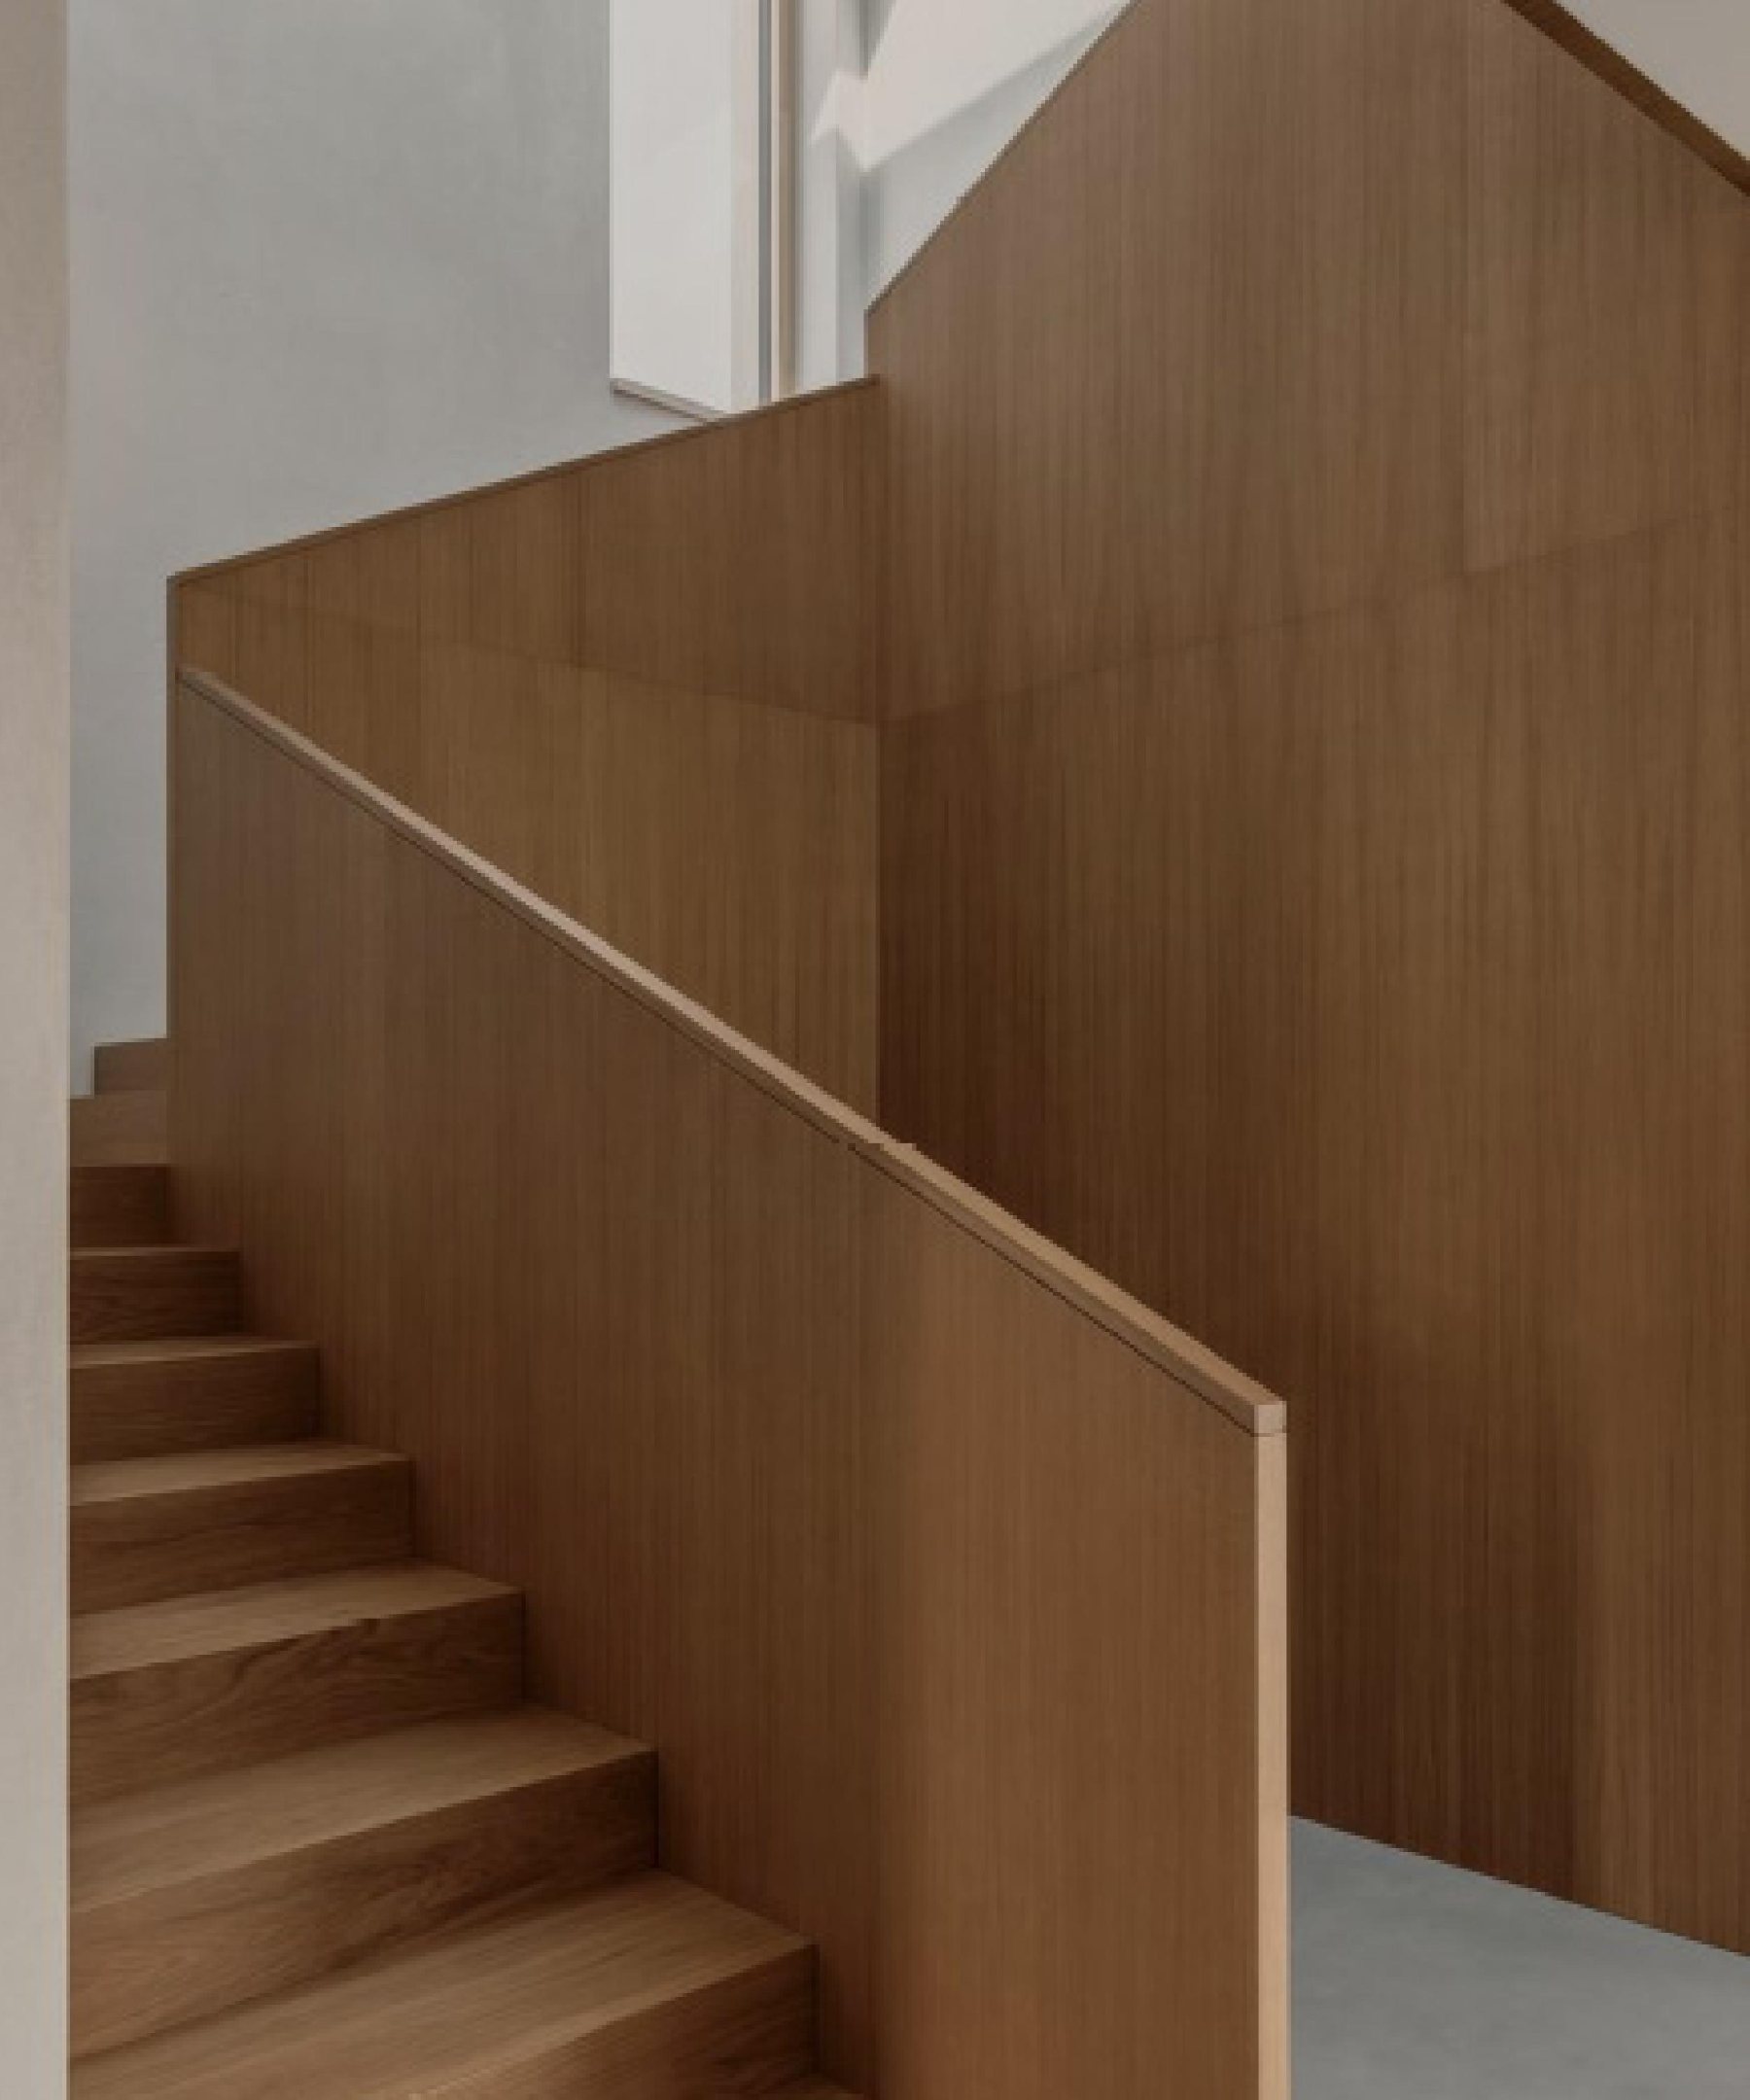
Built entirely from cross-laminated timber and clad in warm wood, the staircase rises through The Landing as a continuous architectural element, with channel-set railings and integrated LED lighting. Its connection to the Crow’s Nest above draws daylight down through the vertical space. At the top, the Crow’s Nest is a rooftop retreat with its own kitchenette and 360-degree views across Travis Club, Lake Travis, and the Hill Country.
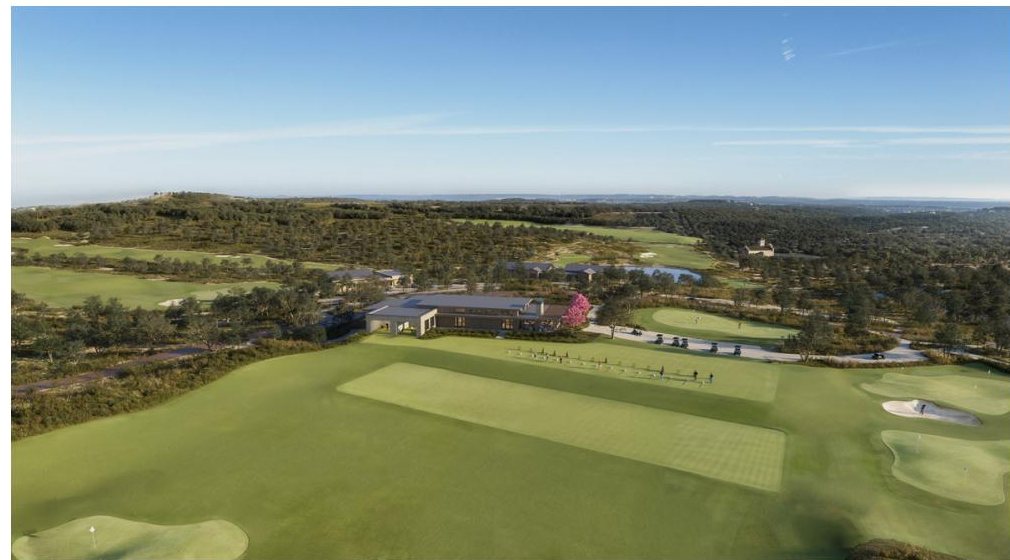
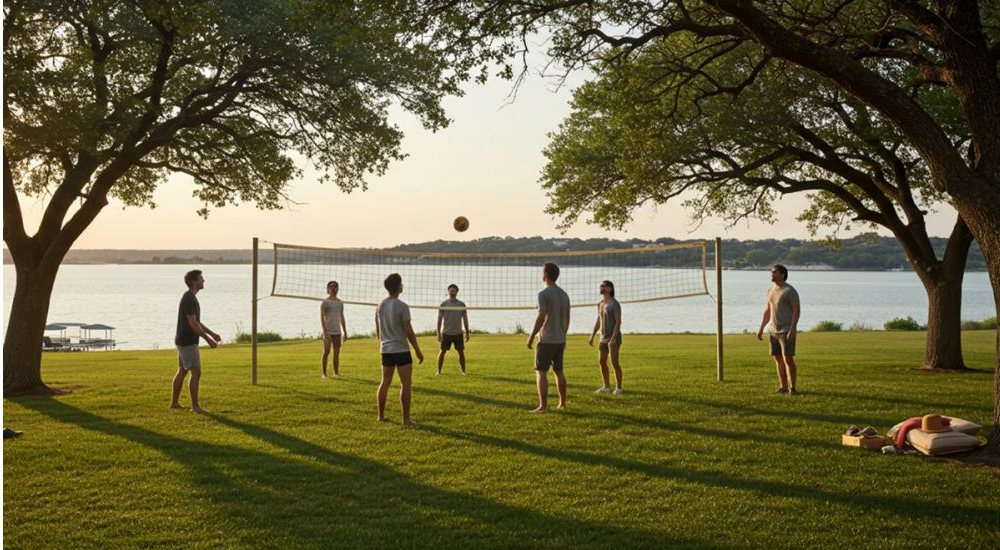
Mornings might begin on the trail or the first tee. Afternoons drift toward the lake, with a boat waiting at the marina. Evenings bring friends together over dinner, drinks at the club, or around a fire as the sun goes down. Across more than 1,500 acres, Travis Club brings together golf, water, wellness, recreation, dining, and open space.
Inquire
The Landing at Lot 140 is currently available at Travis Club. For a private introduction to the residence, additional information, or to explore the opportunities that remain to personalize the home before completion, contact Travis Club.
21500 Thurman Bend Road
Spicewood, Texas
Renderings are artistic representations and may differ from the completed residence. Specifications, materials, and completion timing are subject to change without notice.